[ The story ]
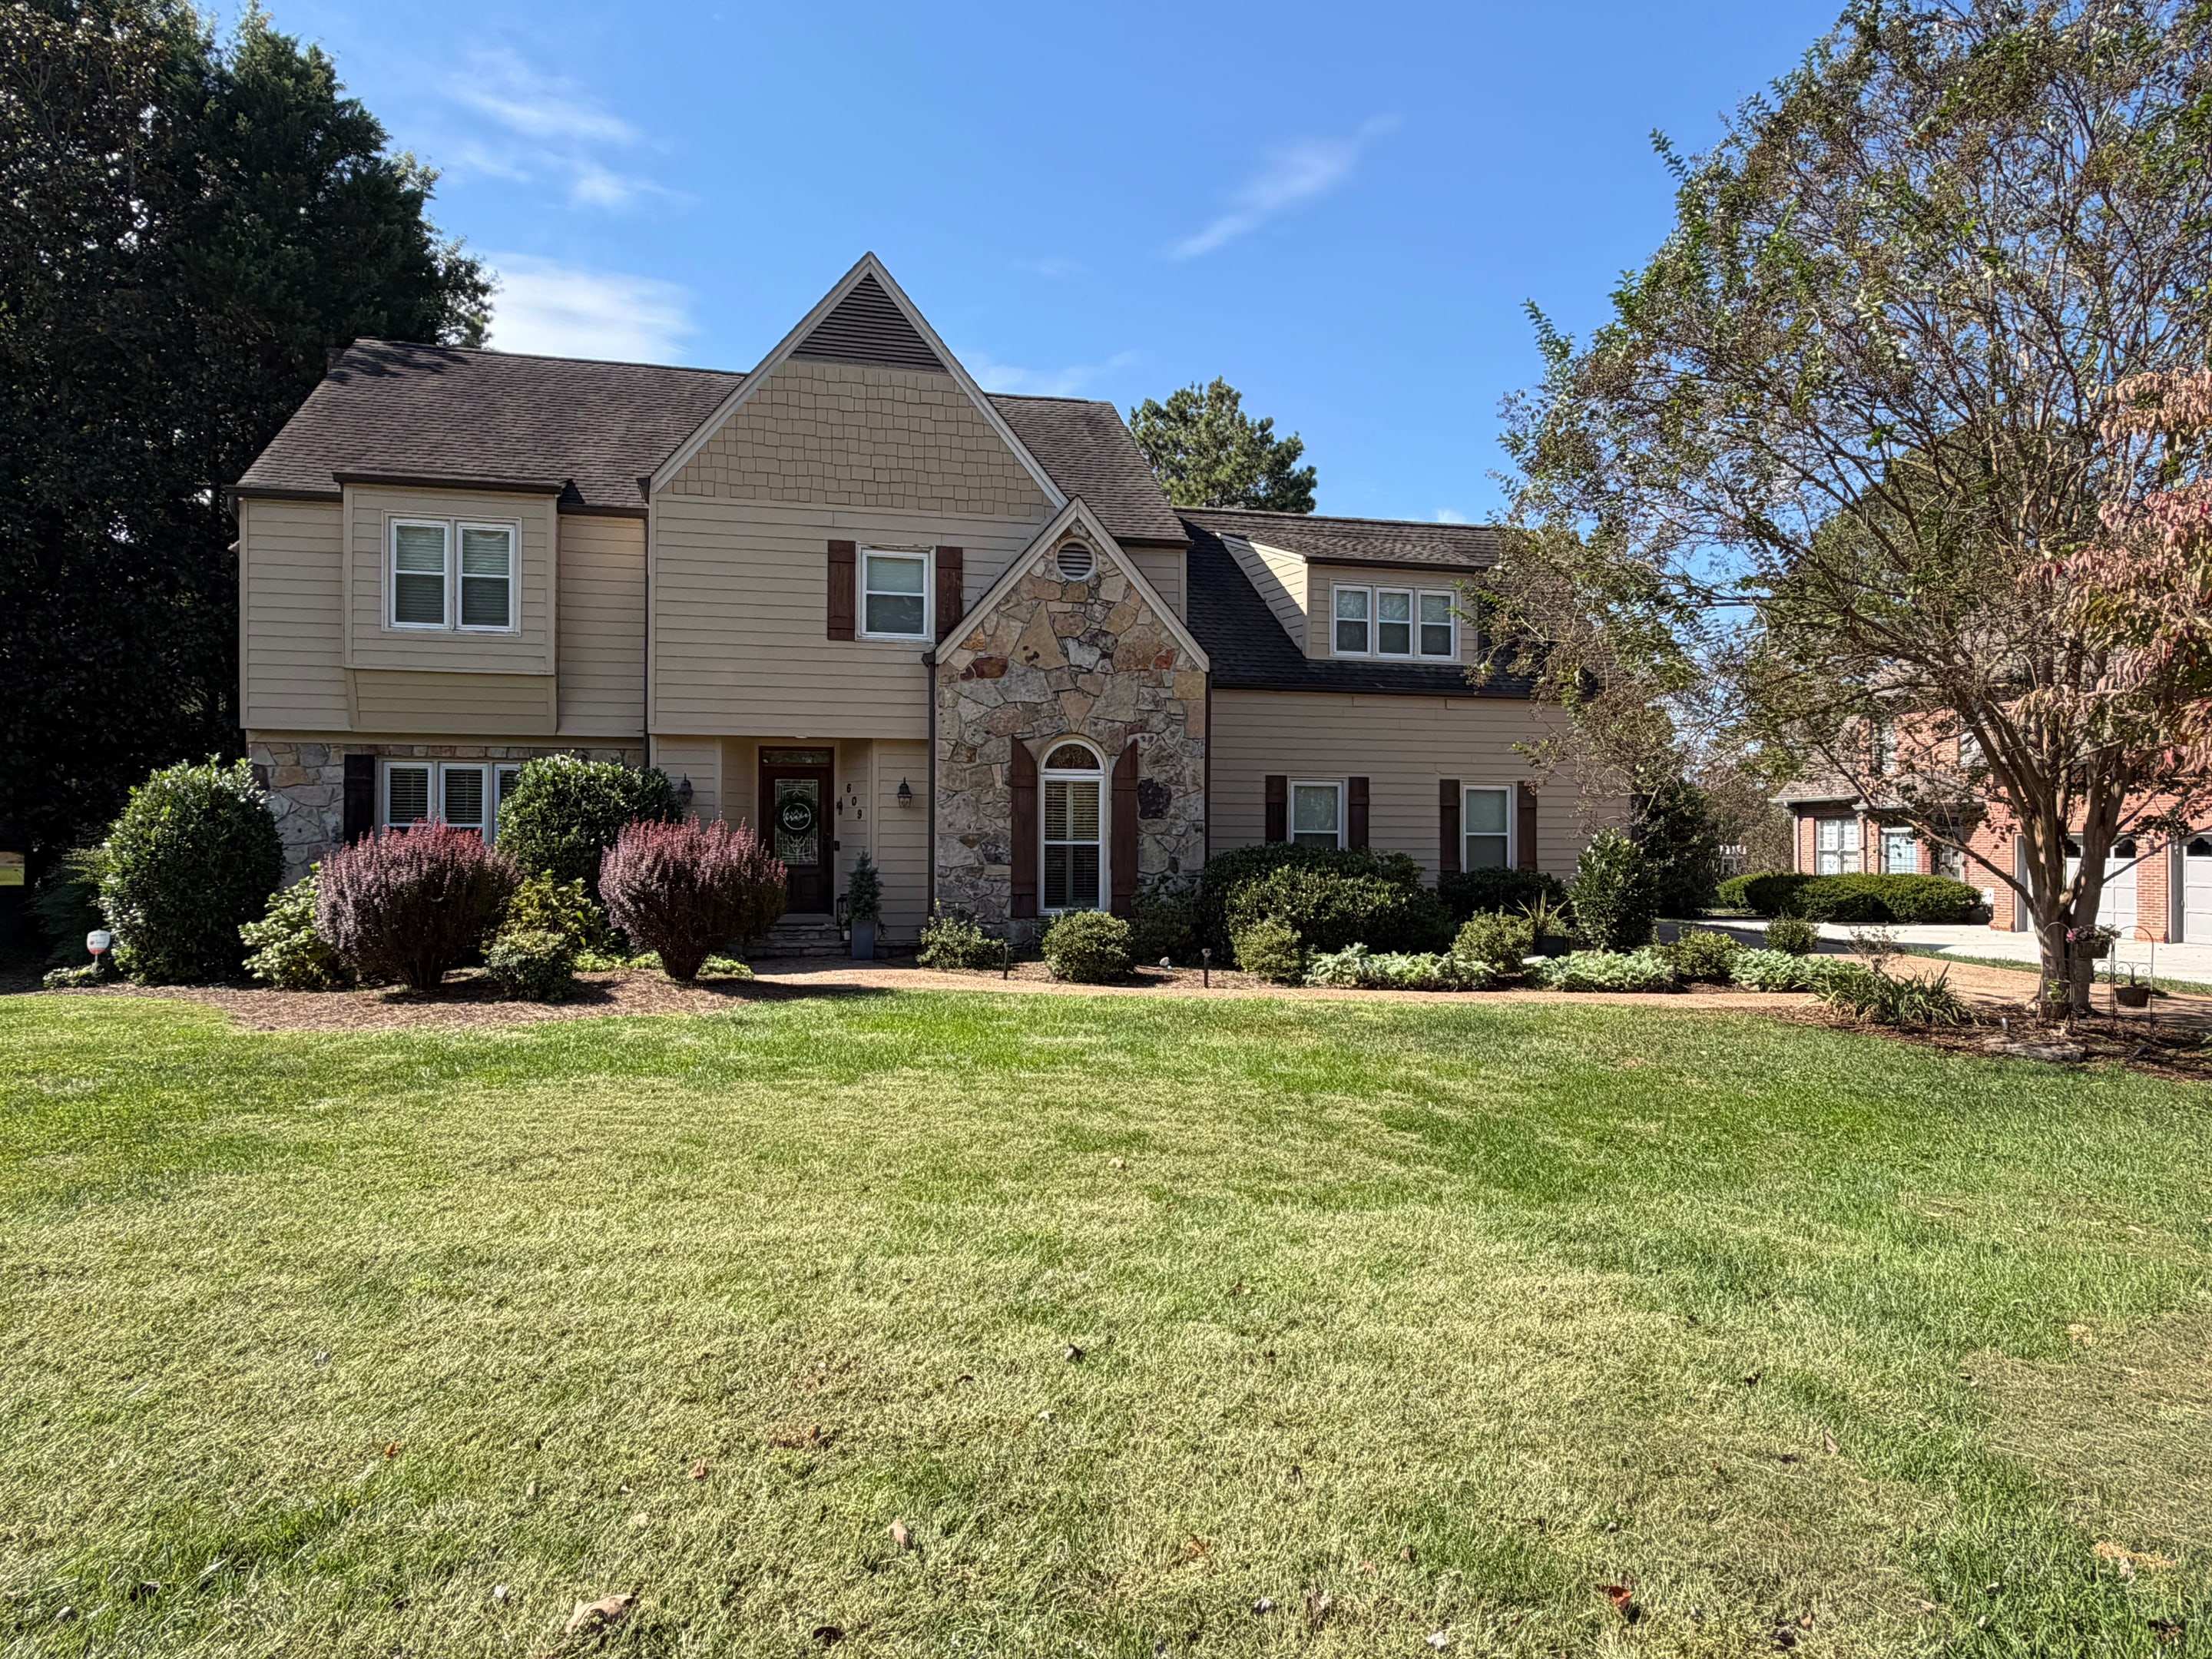
A Fox Den home that has been looked after.
[ Highlights ]
- 01On the 12th fairway
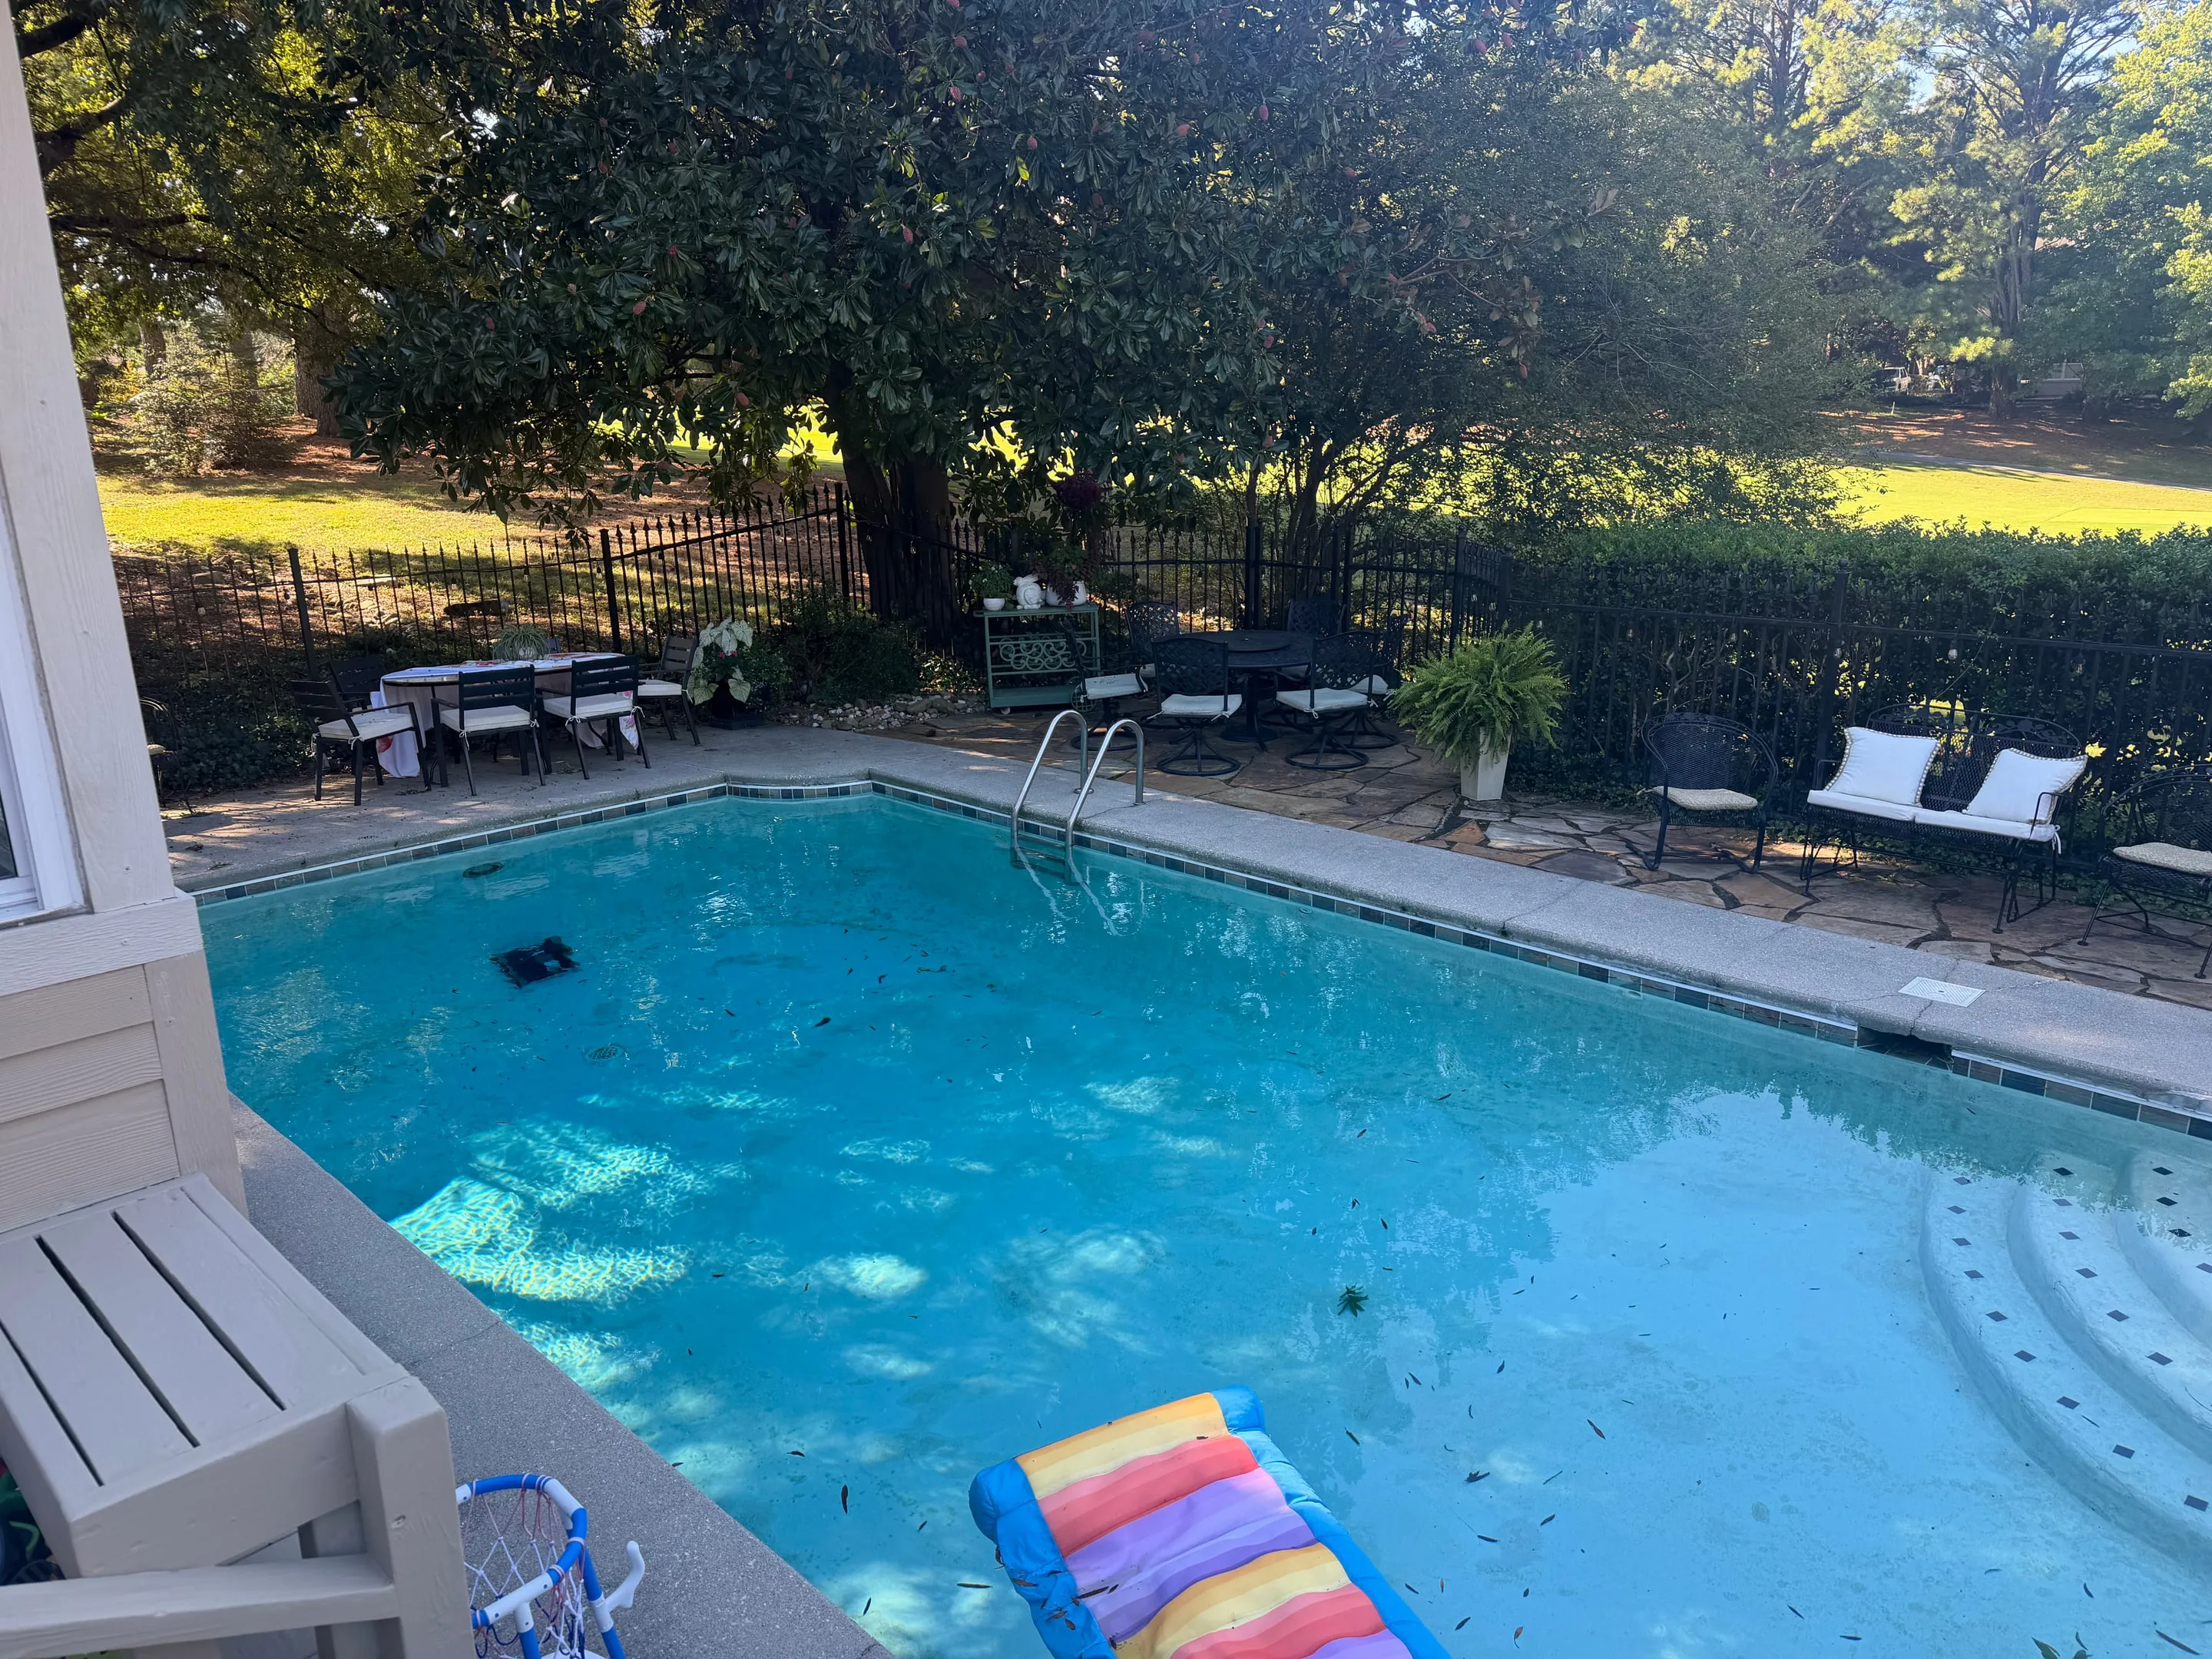
- 02Saltwater pool
- 0330x15 sunroom
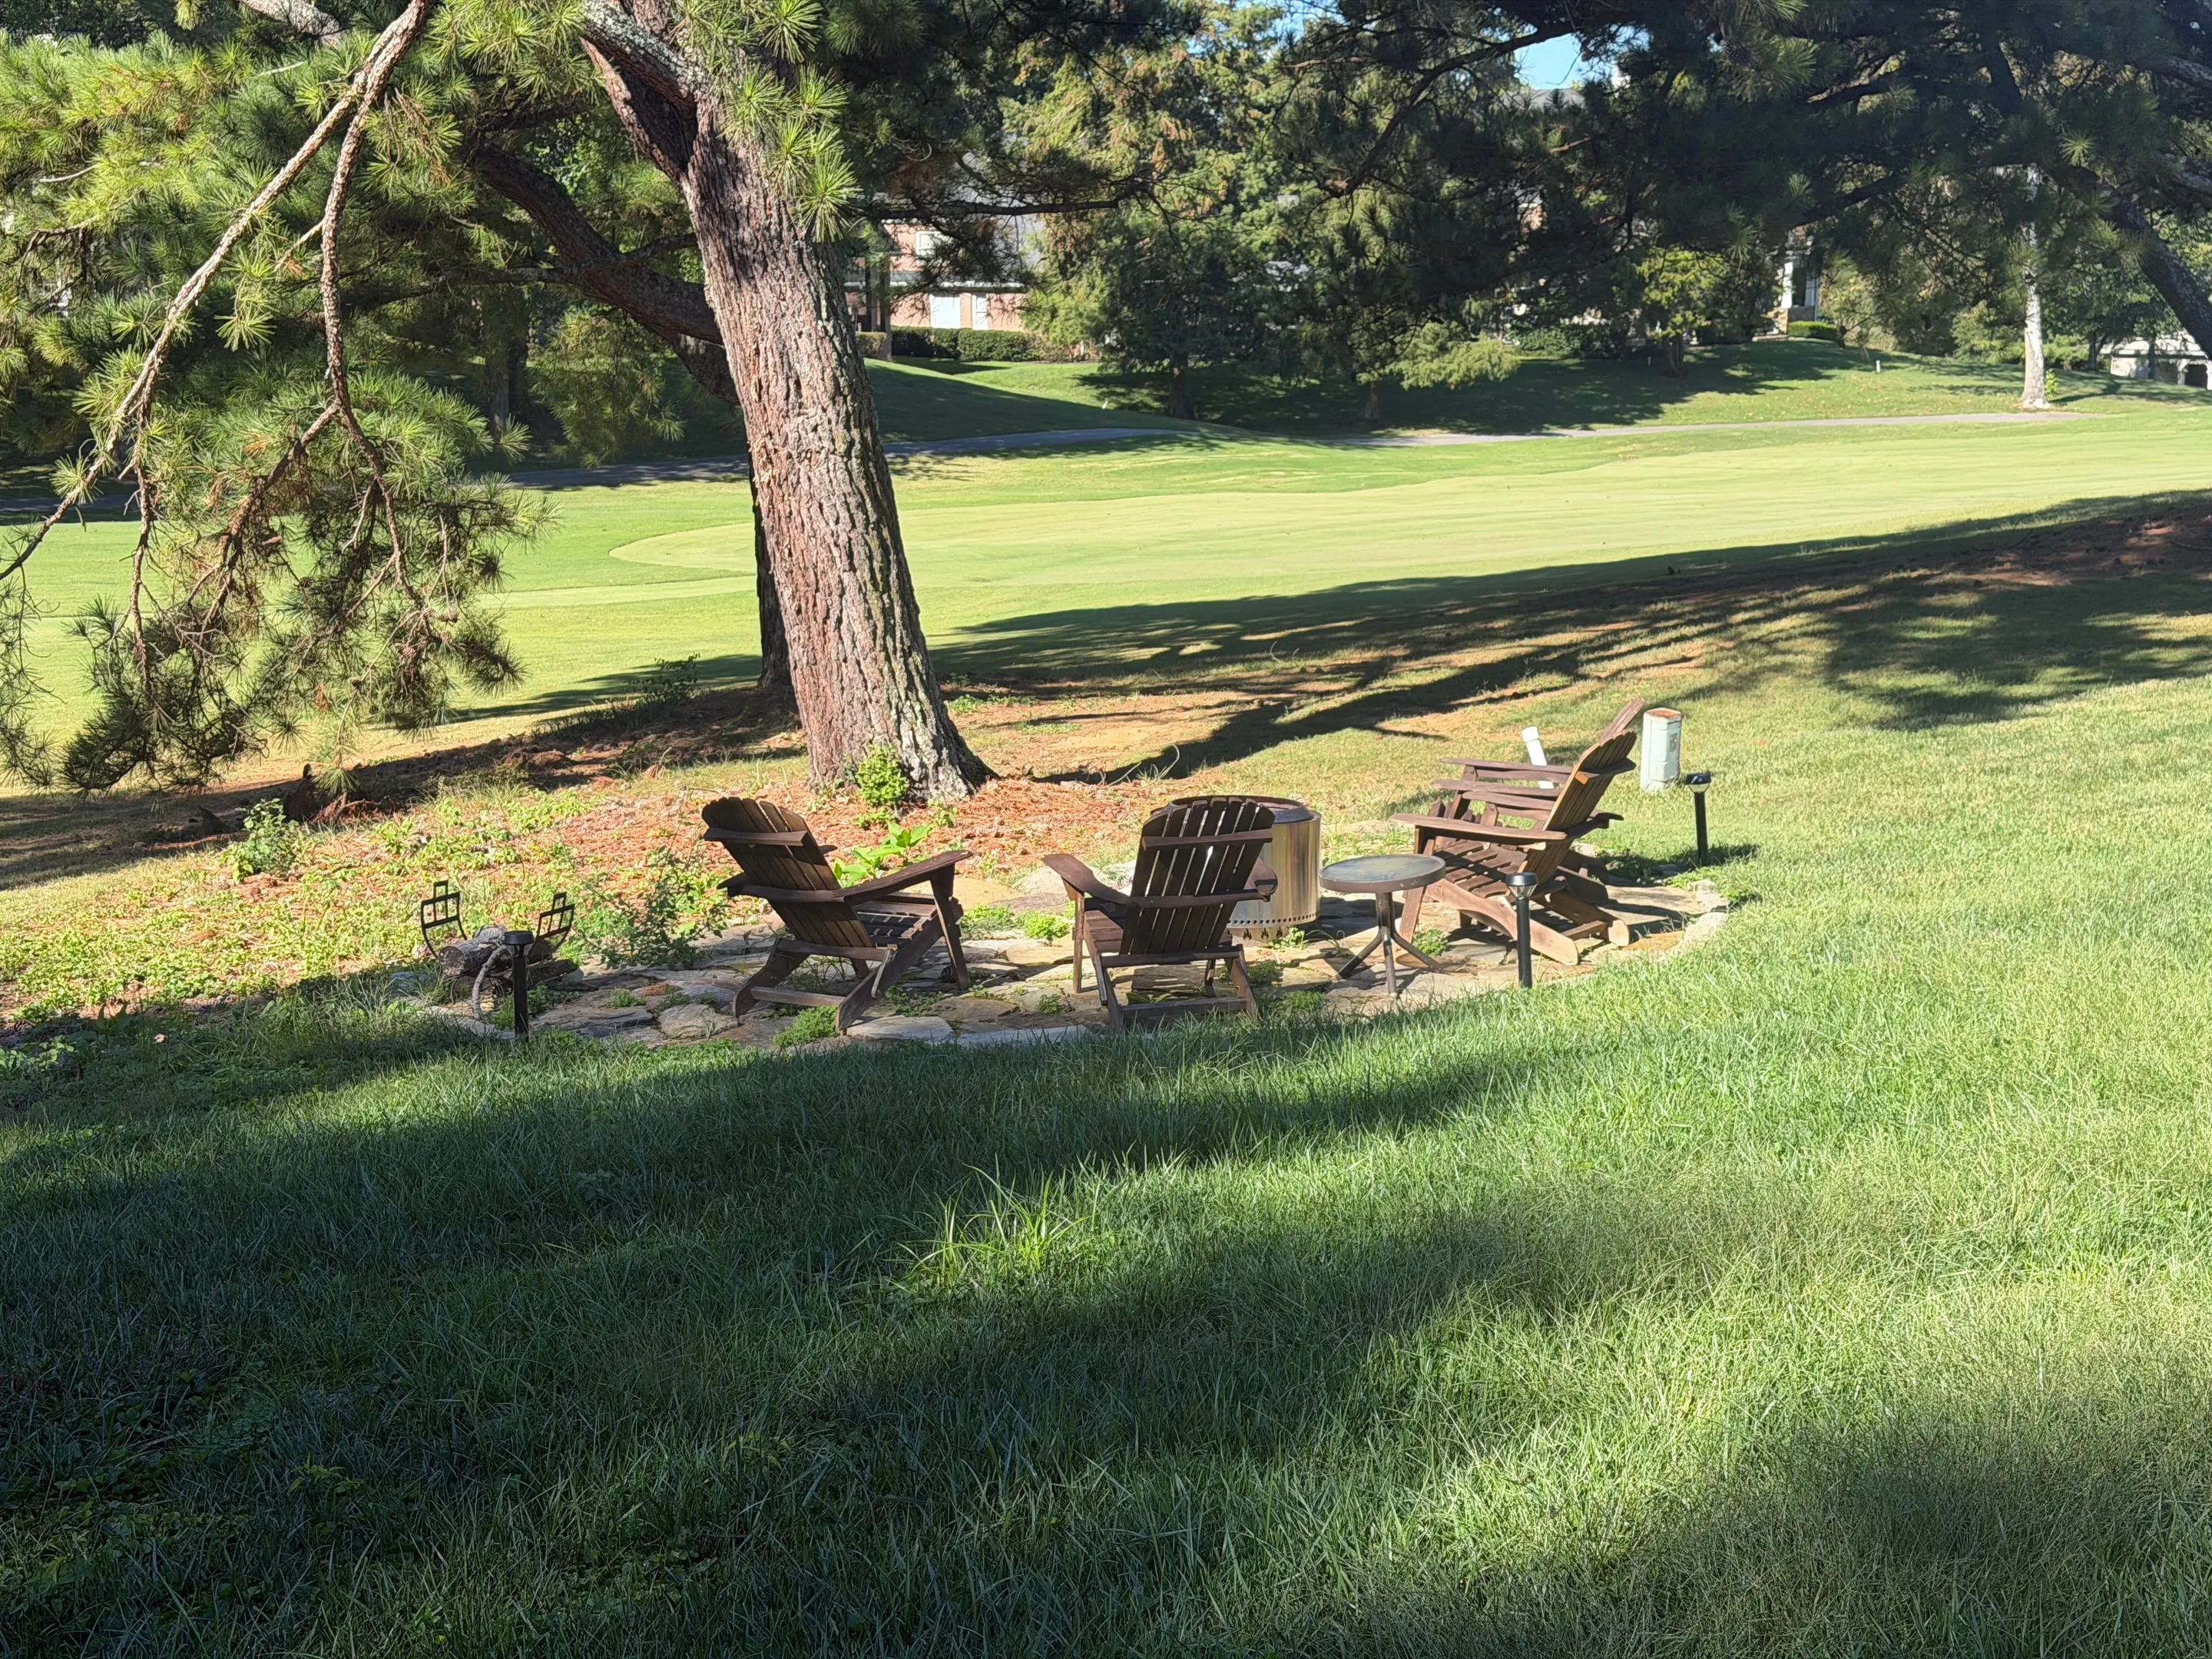
- 04Fire pit & rock patio
- 05Recent systems
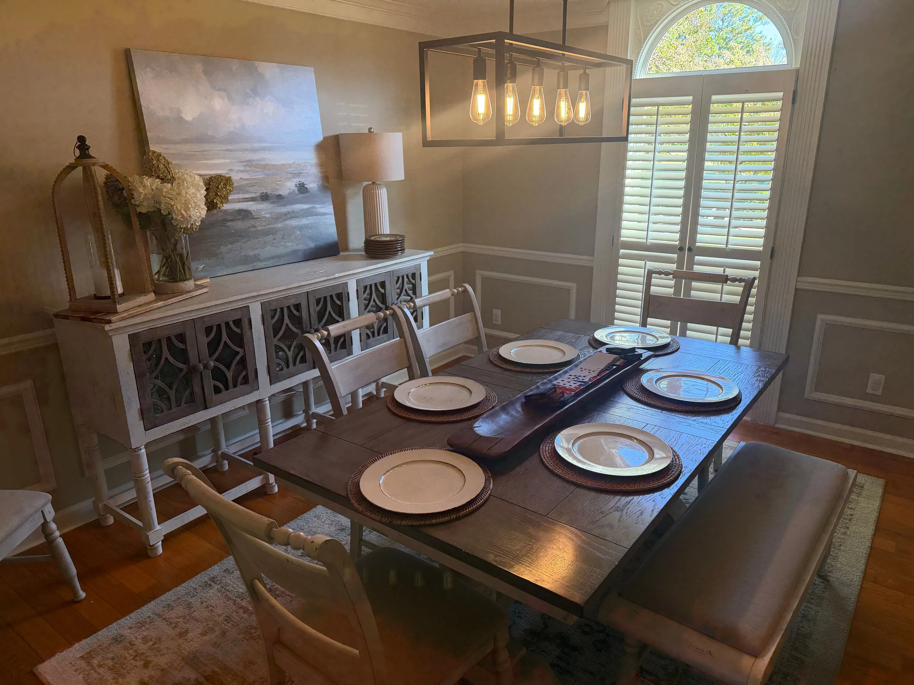
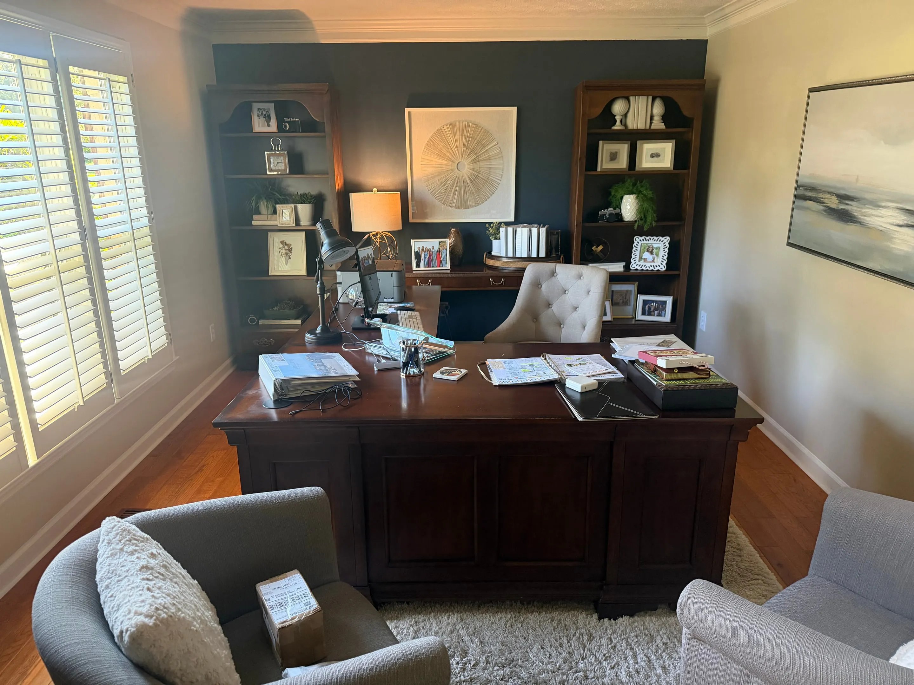
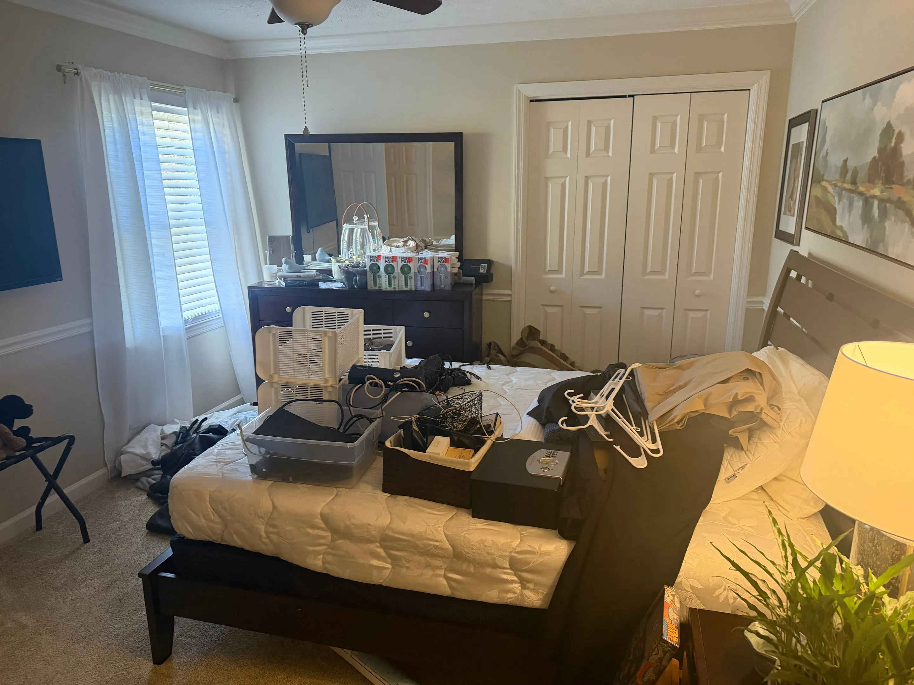
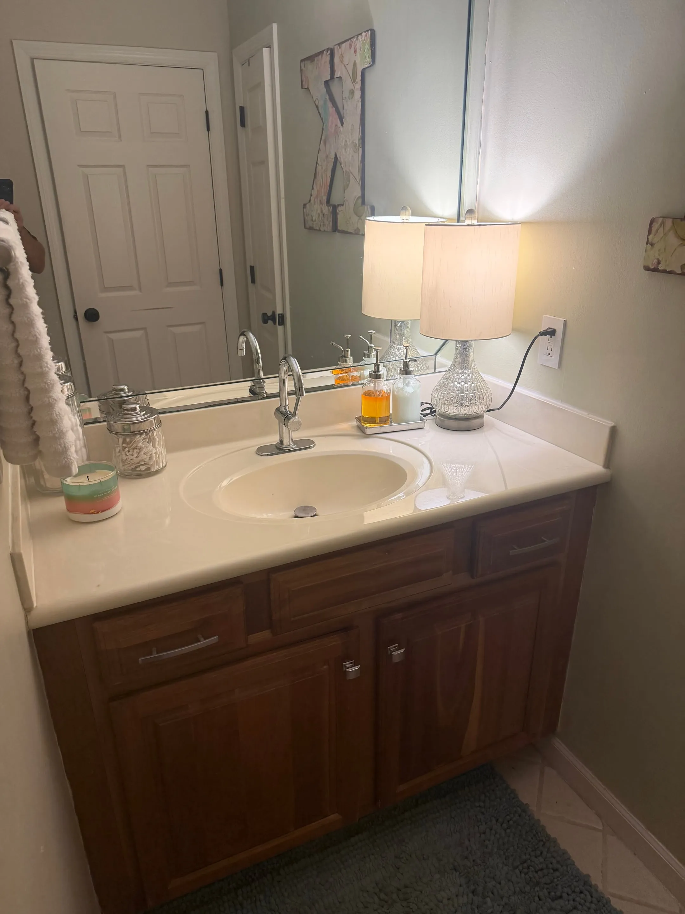
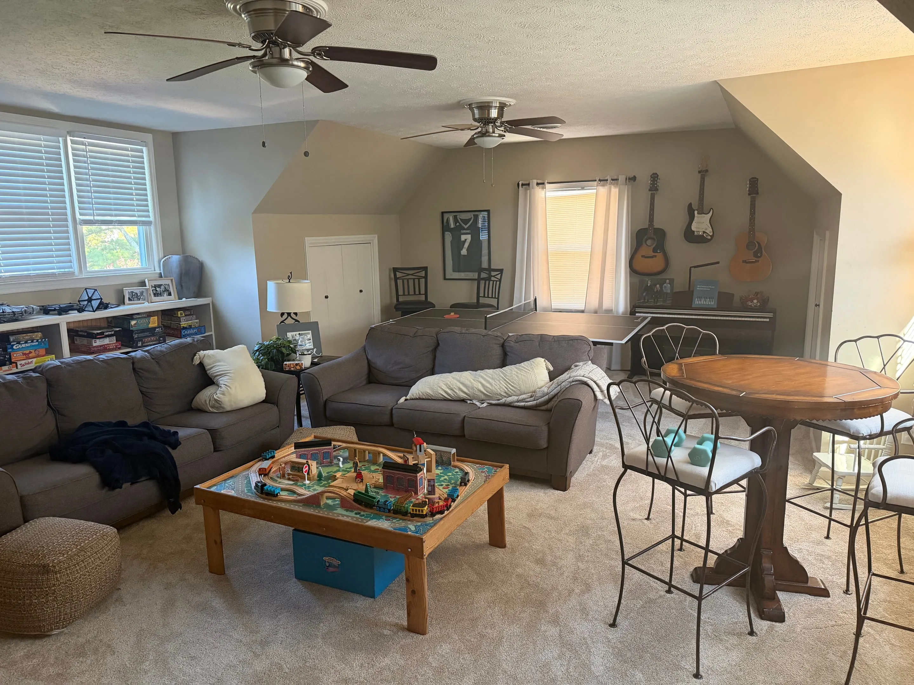
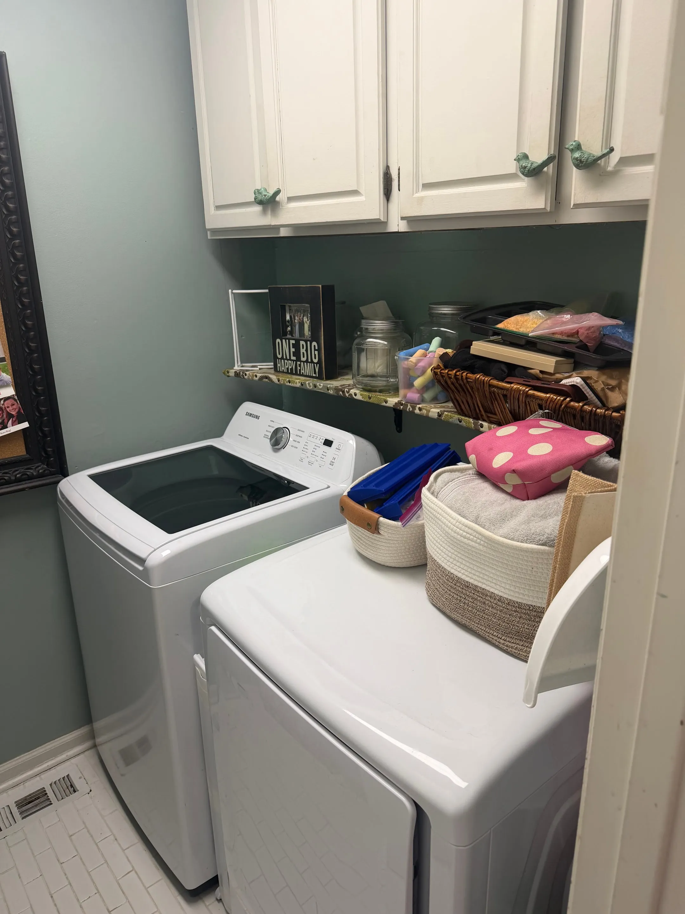
Built in 1982 on a half-acre lot that backs up to the 12th fairway at Fox Den Country Club, this is a four-bedroom, two-and-a-half-bath home with 3,511 square feet, plus an office, a dining room, a bonus room and a sunroom overlooking an in-ground pool.
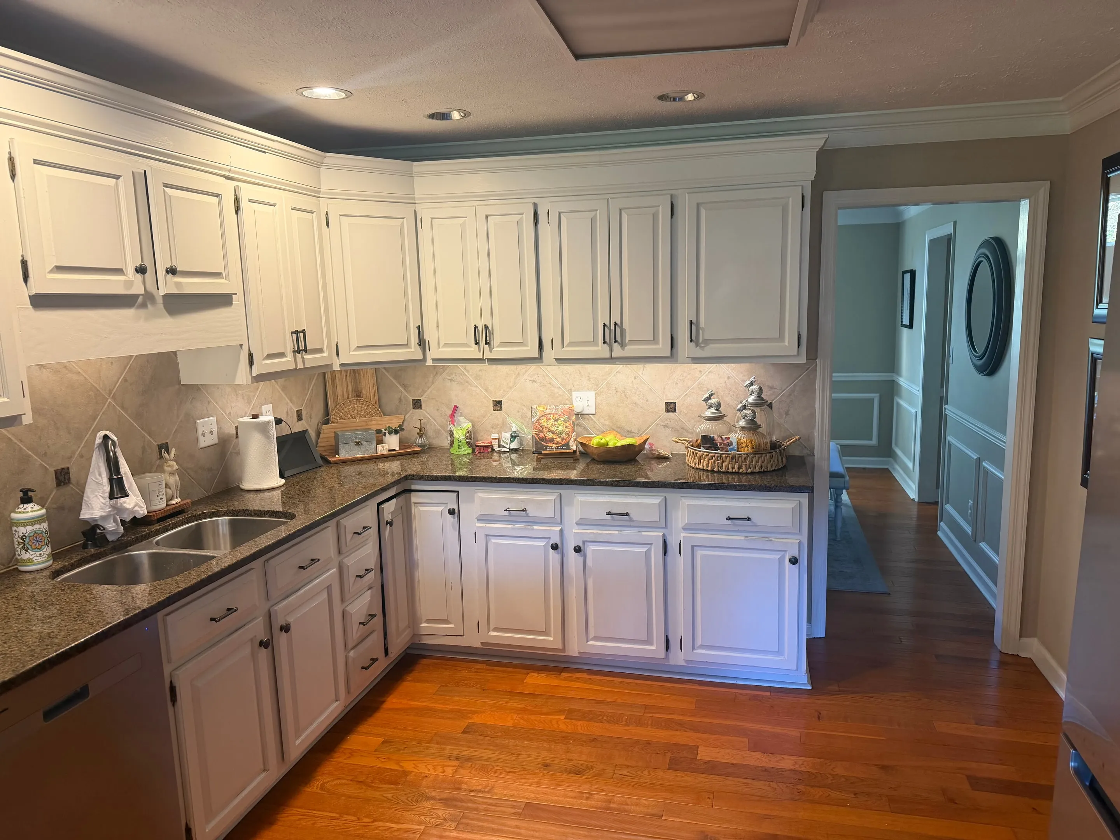
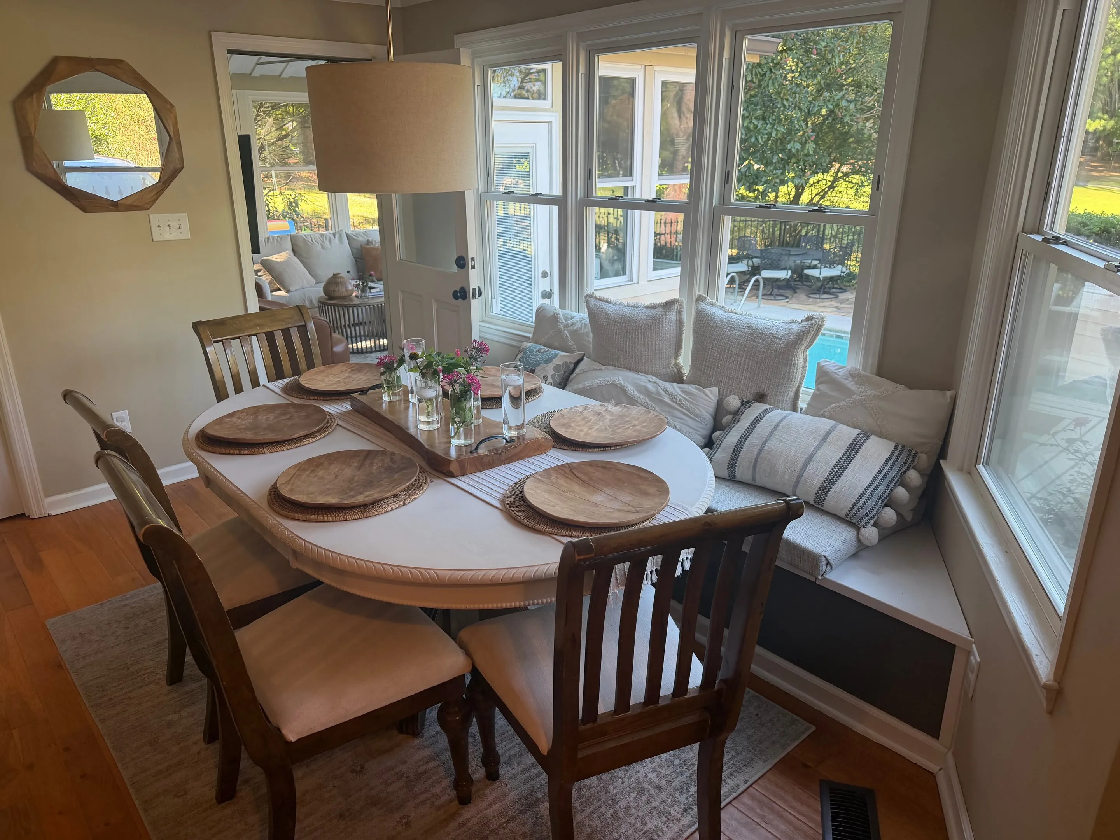
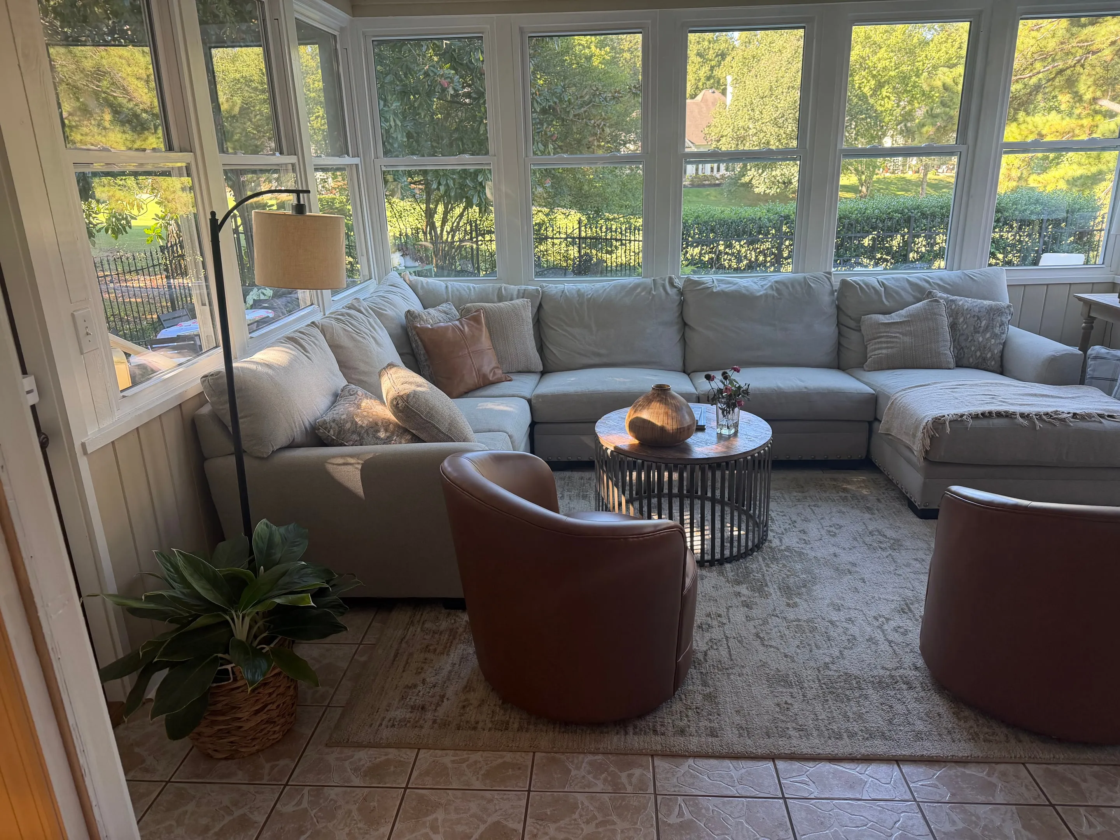
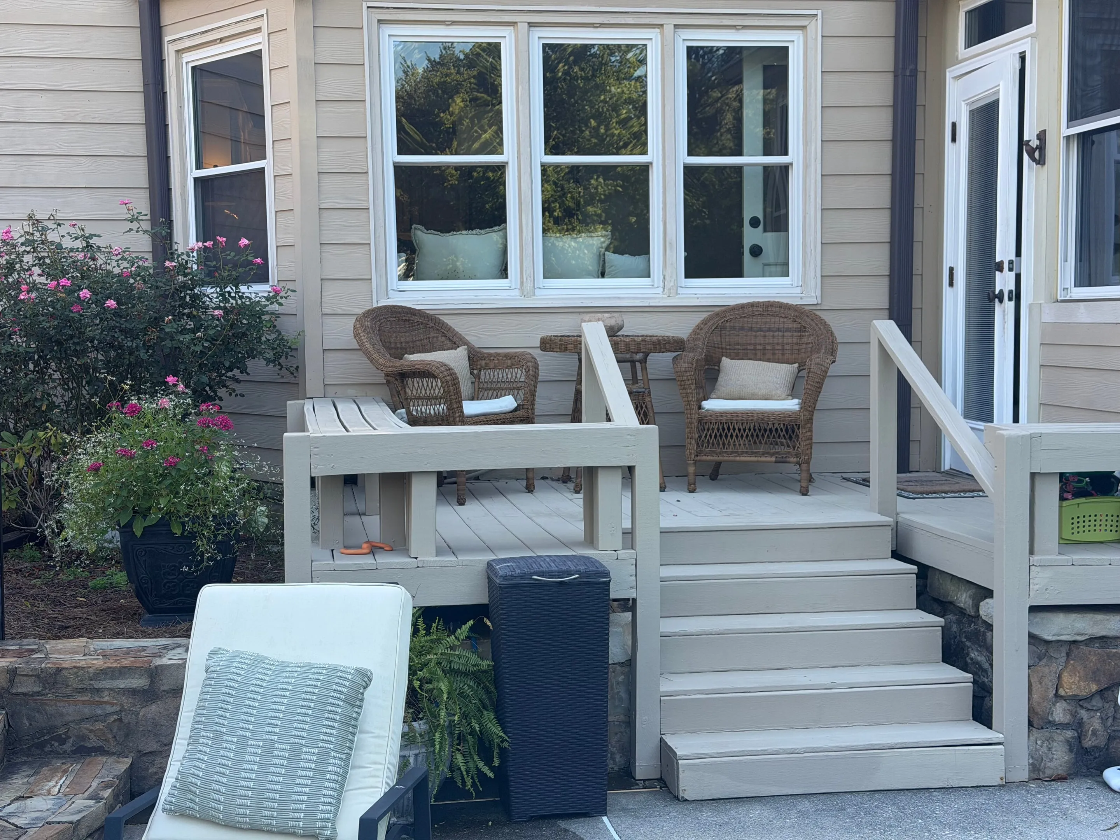
The kitchen and its eating area look out to the backyard, where most of the living happens. There is a 20,000-gallon saltwater pool, two wooden decks, a shaded flagstone patio, and a fire pit with a rock seating area. The 30x15 sunroom was converted from a screened porch in 2015.
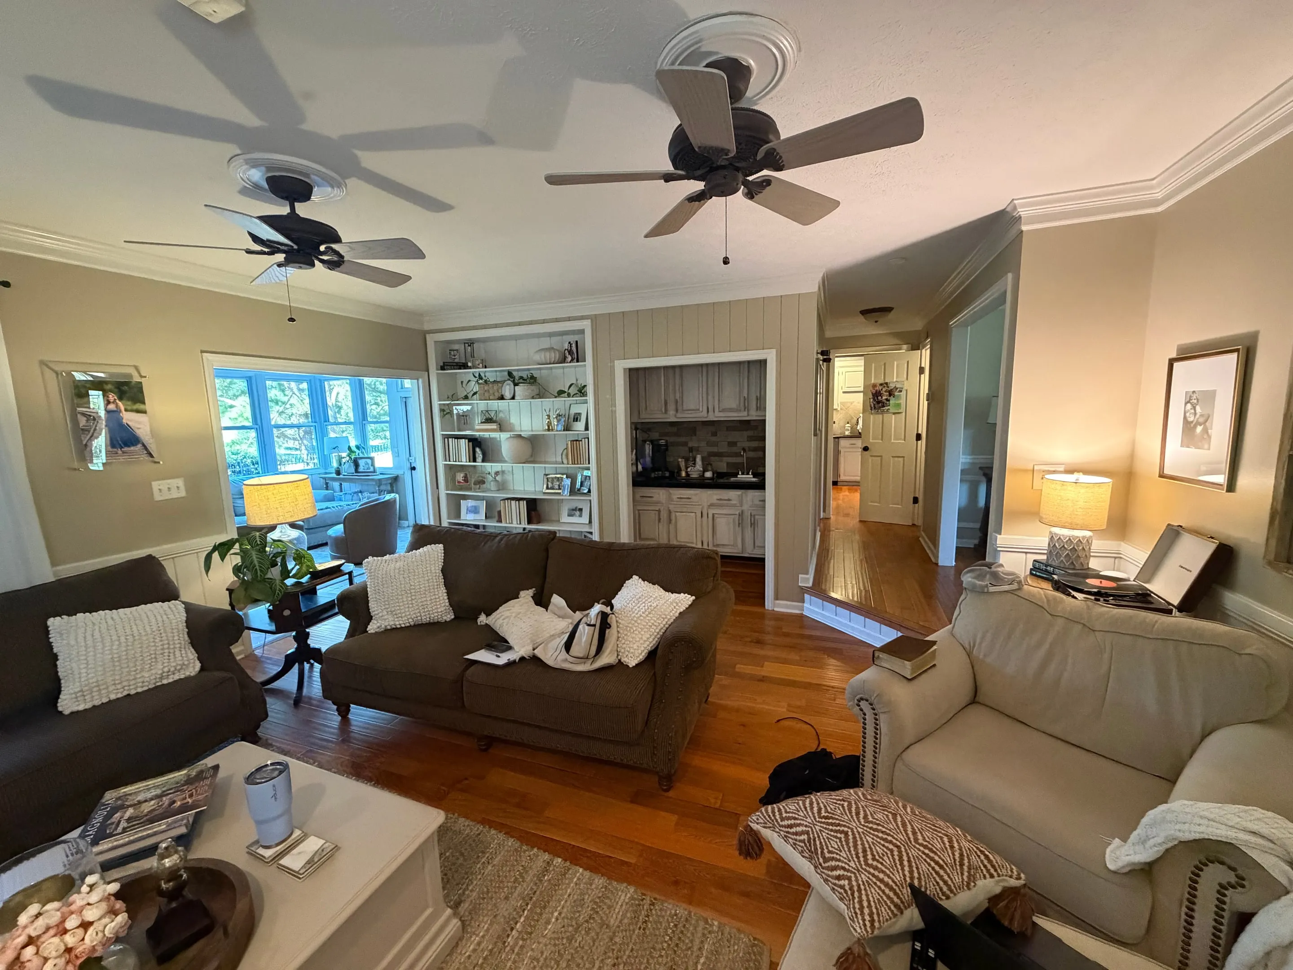
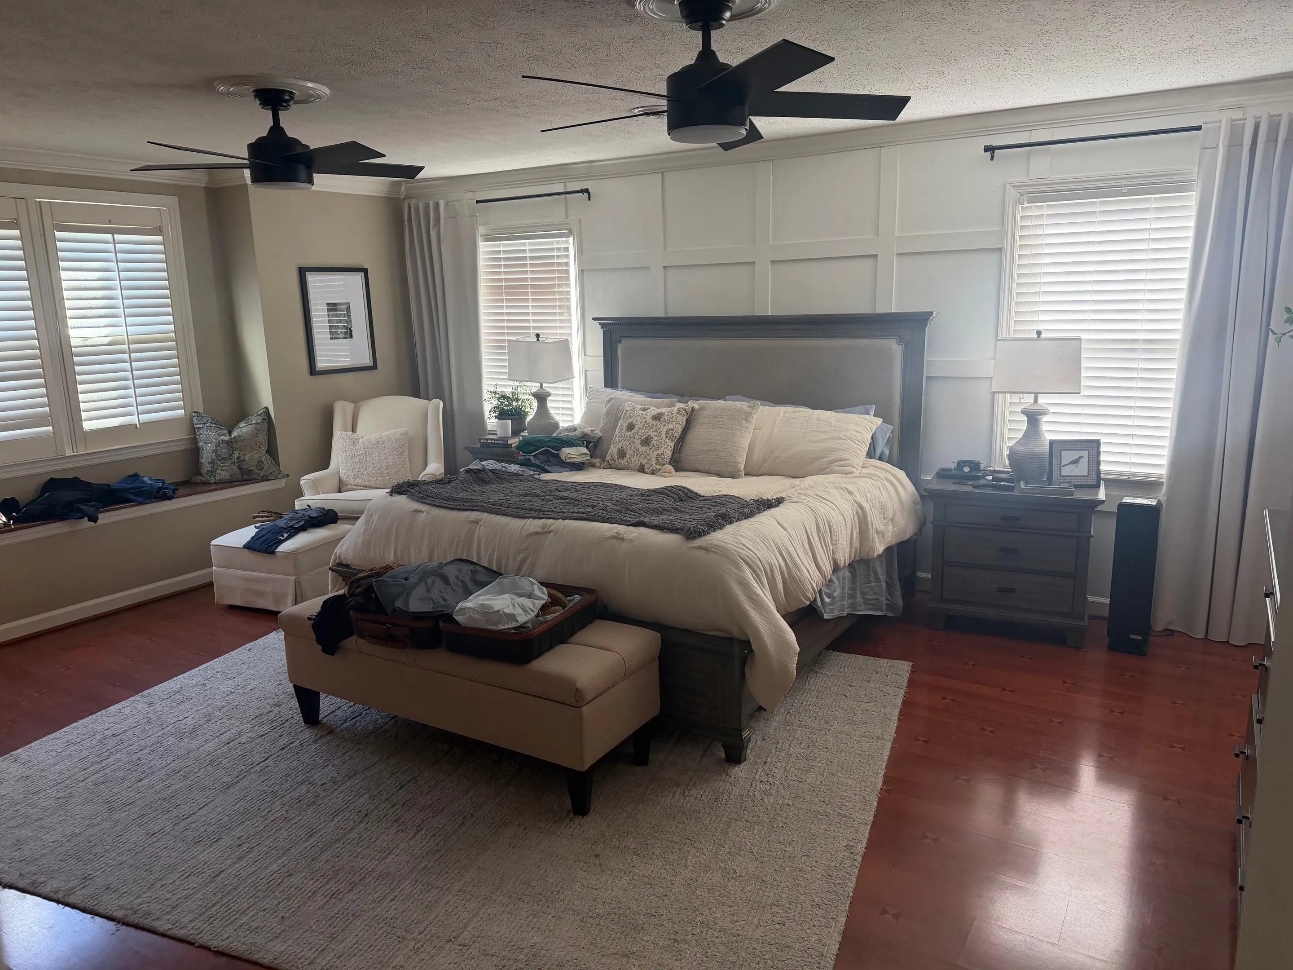
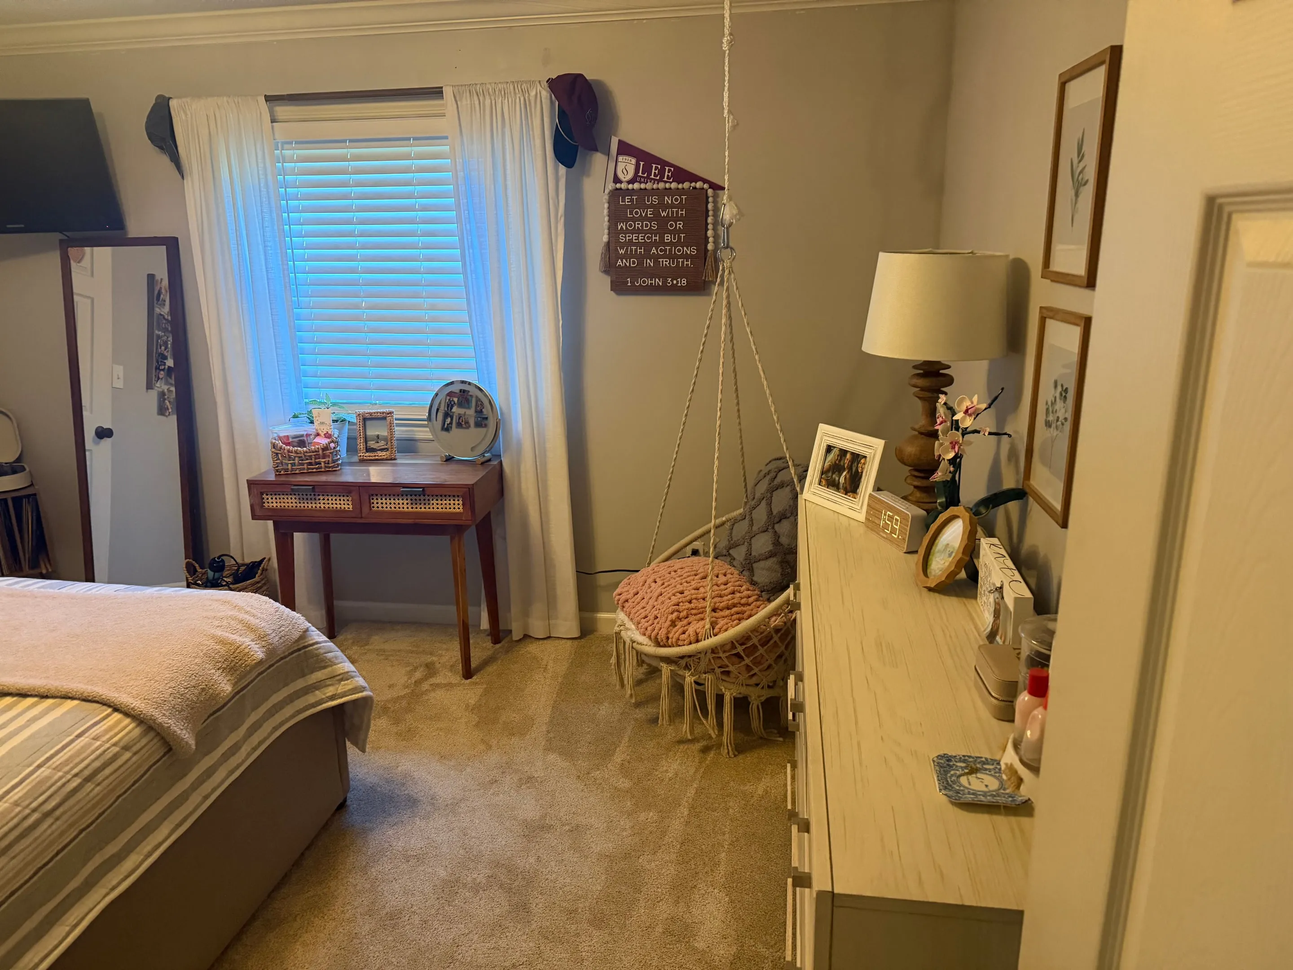
Inside, the living room has a brick fireplace, built-in shelves, and a wet bar. The primary bedroom has two walk-in closets, and bedrooms 2 and 3 each have a walk-in closet of their own.
The big-ticket items are recent. The largest HVAC system and the water heater were replaced in 2024, the pool filter, salt system, and pump in 2024 and 2025, and the crawl space was encapsulated in 2026. The full list, with dates, is further down the page.